
Somewhere between the first slice of holiday pie and the last load of dishes, a quiet realization settles over many Nashville kitchens. The island is too small for the people gathered around it. The cook is stranded at the range with their back to the room. Someone is standing in the one aisle where the dishwasher door swings open.
It is the most honest design review a kitchen ever receives. The question is what to do with what it tells you.
What the Holidays Reveal About Your Kitchen
A full house stress-tests a floor plan in ways a normal weeknight never will. During our initial consultation, the same observations come up again and again:
- Traffic with no clear path. Guests drift to the kitchen, and the cook, the refrigerator, and the crowd all occupy the same few feet.
- No landing space. Hot dishes come out of the oven with nowhere to rest, because counter runs are interrupted by corners and appliances.
- Overflow with no home. Drinks, extra serveware, and a second oven’s worth of dishes migrate to every available surface.
- A cook isolated from the conversation. The room works for one person and excludes everyone else.
- Noise and heat. Under-powered ventilation and hard surfaces make a busy kitchen uncomfortable to stay in.
These are rarely cosmetic problems. They are spatial flow problems, and spatial flow is solved in the plan, not in the finishes.
When Is the Best Time to Start a Kitchen Remodel in Nashville?
For most Nashville homes, the strongest sequence is to begin design in late fall or early winter, finalize selections and permits by midwinter, and start construction in late winter or early spring.
The reasoning is practical. Demolition in the middle of the holidays means a dismantled kitchen during the one stretch of the year it matters most, and suppliers and municipal offices typically run on reduced schedules during the same weeks. Planning through the winter lets the slow, decisive work happen while the house is still working, and it puts orders in motion early enough that materials arrive when crews are ready for them.
If this is the season you have been waiting for, you can schedule an initial consultation and we will map your calendar backward from the date you want your kitchen back.
How Long Does a Kitchen Remodel Take in Nashville?
A full custom kitchen moves through four distinct phases, and the first three happen before demolition begins:
- Assessment and design: We measure, review structure and systems, and develop the layout. Expect roughly four to eight weeks, depending on how many decisions you want to explore.
- Selections and permitting: Cabinetry, stone, tile, plumbing fixtures, and appliances are specified in detail, and our team handles the permit applications with Metro Codes or your city’s building office. This phase overlaps with design and typically takes several weeks.
- Lead times: Custom millwork and specialty materials are built to order and commonly take two to three months to arrive. We order early so nothing holds up the crew.
- Construction: Demolition, structural and mechanical rough-in, inspections, cabinetry, surfaces, and finishing generally run eight to sixteen weeks, longer for projects that reconfigure walls or add square footage.
Added together, a thoughtful project runs from the first walkthrough to the final reveal over several months. That is exactly why a winter start on the planning side produces a kitchen ready for the year’s gatherings, rather than one still under construction.
Design Decisions Hosting Teaches You
Aisles that can handle two cooks
A working aisle needs enough width for one person to cook while another passes behind them. We typically plan roughly 42 inches for a single cook and closer to 48 for two, and we test that clearance against appliance door swings, not just the cabinet footprint.
An island that earns its footprint
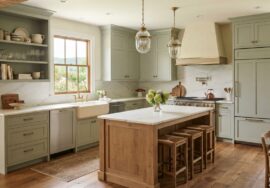
The best islands separate the work zone from the gathering zone. Seating on the outer side keeps guests engaged without crowding the cook, while a prep sink, a landing counter, and generous storage on the working side keep everything within reach.
A second zone for overflow
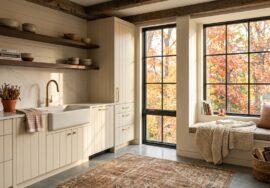
A butler’s pantry, a concealed beverage station, or a compact pantry with its own counter and outlet pulls the clutter of entertaining out of sight. Of everything we build, this is the feature homeowners most often describe as the one they did not know they needed.
Light and air that work as hard as you do
Layered lighting, with task light over every work surface, softer ambient light, and dimmable accents, keeps a kitchen comfortable from morning coffee to late dinner. Properly sized ventilation, ducted to the exterior, handles the heat and moisture of a full holiday menu. We design both together because they are structural decisions, not afterthoughts.
Warmth underfoot
Middle Tennessee winters bring real cold snaps, and tile or stone over a crawlspace can feel it. Radiant floor heating, installed before finish flooring, is far easier to plan now than to add later.
Before You Buy Appliances on Sale
Holiday promotions are tempting, and they can be a smart way to buy. The caution is timing. Appliance cutouts, ventilation requirements, electrical capacity, and panel-ready specifications all need to be settled before an appliance is ordered, and a mismatch is costly to correct once cabinetry is built around it.
If you are eyeing a sale, get in touch with our team first. We will confirm the specifications that matter so a good price does not become a design constraint.
Notes From Across Middle Tennessee
A hosting-focused kitchen looks different depending on the house. In Belle Meade and Green Hills, where entertaining tends to scale up, we often add a second prep zone or a full butler’s pantry. In East Nashville’s bungalows and Craftsman homes, the challenge is usually flow, opening a compact kitchen toward the living space without erasing the character of the house. In Franklin, newer construction often has the square footage but not the circulation, and the fix is typically rethinking where people stand and where they pass.
Older homes also deserve a careful look behind the walls. Electrical capacity, plumbing routing, and structure all shape what is possible, which is why our assessment covers the whole house rather than the kitchen alone.
Starting the Conversation
You do not need a finished plan to begin. You need an honest look at what your kitchen asked of you this season and what it could not deliver. We walk the space with you, assess the structure and systems, and build a realistic schedule and budget around your home.
When you are ready, call us at 615-834-1234 for a free consultation.